

FAIRVIEW ESTATES
WOODSTOCK, IL
KLM Model Center is Located at:
10902 Preservation Way Richmond, IL 60071
HOURS: M-F 10-5; Sat & Sun 11-5


Presenting Brand New, Well Equipped Single-family homes. Choose from a variety of Ranch & Two-story plans, each can be customized to suit your needs.
Some of our Standard Inclusions that are often upgrades with other builders:
- Granite Countertops
- Whirlpool appliances
- Kohler plumbing fixtures
- Furniture quality cabinetry
- High efficiency heating & A/C
- Full basements & so much more!
new homes from the $400's
ranch plans

1,350 sf, 2 Bedrooms, 2 Baths, Kitchen with Island, Great Room, Full Basement, 2-Car Garage

1,500 sf, 3 Bedrooms, 2 Baths, Kitchen with Island, Great Room, Flex Room off Foyer, Full Basement, 2-Car Garage

1,570 sf, 3 Bedrooms, 2 Baths, Kitchen with Island, Great Room, Full Basement, 2-Car Garage

1,753 sf, 3 Bedrooms, 2 Baths, Kitchen with Island, Great Room, Full Basement, 2-Car Garage

1,910 sf, 3 Bedrooms, 2 Baths, Flex Room off Foyer, Kitchen with Island, Great Room, Morning Room, Full Basement, 2-Car Garage

1,910 sf, 3 Bedrooms, 2 Baths, Flex Room off Foyer, Kitchen with Island, Great room, Morning Room, Full Basement, 2-Car Garage

1933 sf, 3 Bedrooms, 2 Baths, Kitchen with Angled Island, Great room, Full Basement, 2-Car Garage, Covered Front Porch

1,940 sf, 3 Bedrooms, 2 Baths, Kitchen with Island, Walk-in Pantry, Great Room, Full Basement, 2-Car Garage

2,012 sf, 3 Bedrooms, 2.5 Bathrooms, Great Room, Kitchen with Island, Walk-in Pantry, Full Basement, 2-Car Garage

2,094 sf, 3 Bedrooms, 2 Baths, Flex Room off Foyer, Kitchen with Angled Island, Great Room, Morning Room, Full Basement, 2-Car Garage, Covered Front Porch

2,100 sf, 3 Bedrooms, 2 Baths, Flex Room off Foyer, Kitchen with Island, Great Room, Morning Room, Full Basement, 2-car Garage, Covered Front Porch

2,100 sf, 3 Bedrooms, 2 Baths, Kitchen with Angled Island, Great Room, Large Dining Room, Full Basement, 3-Car Garage
First Floor Owner's suite Home plans

2,622 sf, First Floor Owner's Suite, 3 Upstairs Bedrooms, Upstairs Loft, 2.5 Baths, Flex Room off Foyer, Kitchen with Island, 2-story Great Room, 2-story Foyer, Full Basement, 3-car Garage
Pricing and specifications are subject to change without notice. See sales associate for details.
two-story plans

2,045 sf, 4 Bedrooms, 2.5 Baths, Great Room, Flex Room off Foyer, Kitchen with Optional Island, 2-story Foyer, Full Basement, 2-car Garage
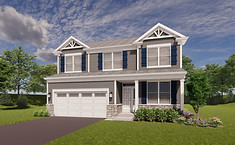
2,121 sf, 3 Bedrooms, Upstairs Loft or 4th Bedroom, 2.5 Baths, Flex Room off Foyer, Kitchen with Optional Island, Great Room, Full Basement, 2-Car Garage

2,594 sf, 3 Bedrooms, Upstairs Loft or 4th Bedroom,2.5 Baths, Den off Foyer, Formal Dining Room, Kitchen with Island, Great Room, Full Basement, 2-Car Garage

2,750 sf, 4 Bedrooms, Upstairs Loft, 2.5 Baths, Flex Room off Foyer, Kitchen with Island, Walk-in Pantry, Great Room, Full Basement, 2-Car Garage

2,950 sf, 4 Bedrooms, Upstairs Loft, 2.5 Baths, Flex Room off Foyer, Den off Kitchen, Kitchen with Island, Walk-in Pantry, Great Room, Full Basement, 2-Car Garage

3,090 sf, 4 Bedrooms, 2.5 Baths, Flex Room off Foyer, Formal Dining Room, Kitchen with Island, Walk-in Pantry, Great Room, Full Basement, 2-Car Garage
Pricing and specifications are subject to change without notice. See sales associate for details.
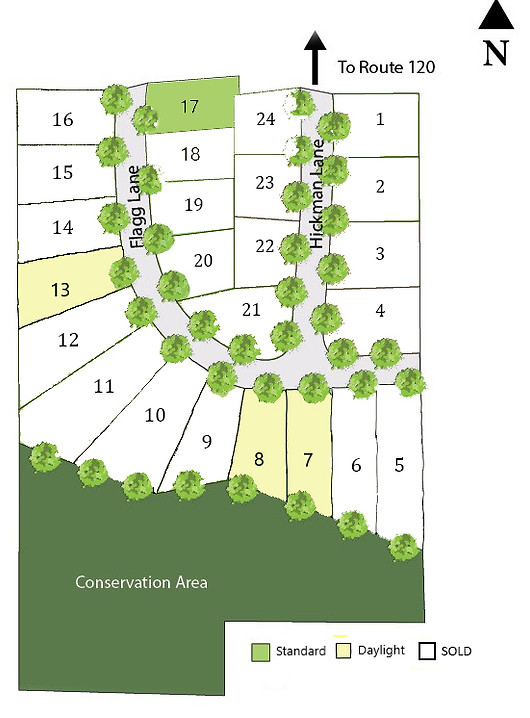
LOT / SITE MAP
FEATURED VIDEO
KLM Model Home Center
Visit Preservation Oaks
Preservation Way, Spring Grove, IL 60081
HOURS: M-F 10-5; Sat & Sun 11-5